
Price Reduction
Address
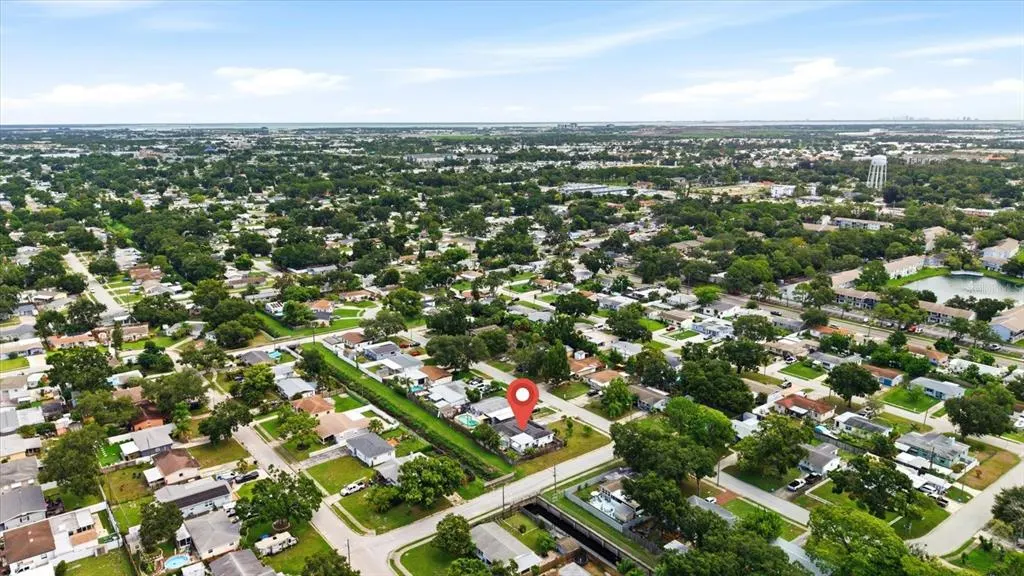
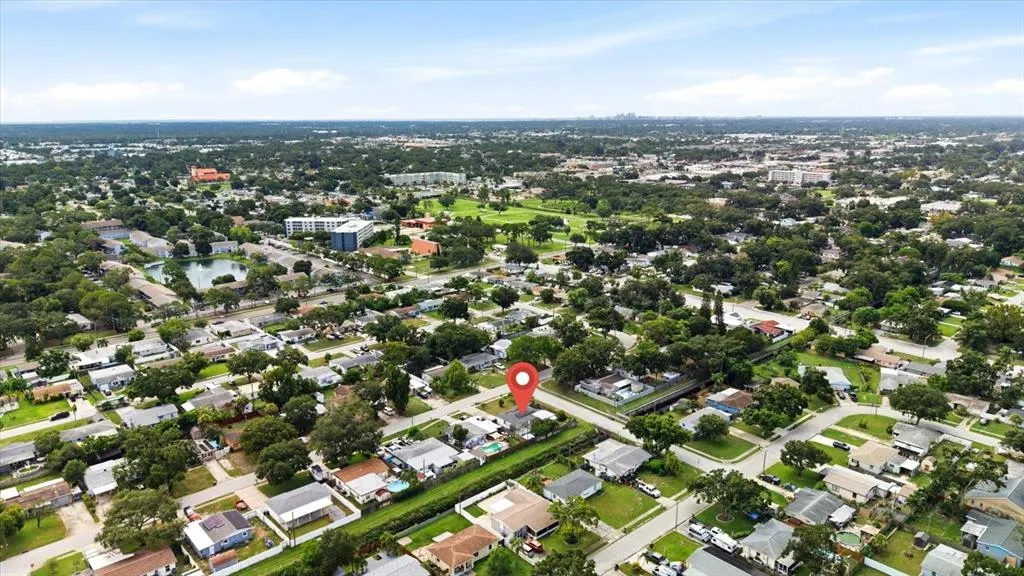
8380 52nd Lane N, PINELLAS PARK, FL
Price
$ 360,000
Property Attributes
- MLS#TB8533186
- TypeSingle Family
- Listing Status Active
- CountyPinellas
- CityPINELLAS PARK
- AreaPinellas Park
- NeighborhoodHARMONY HEIGHTS SEC 1
- Zip33781
- StyleContemporary
- Year Built1961
- Taxes$ 3827
- Price$ 360,000
- Bedrooms2
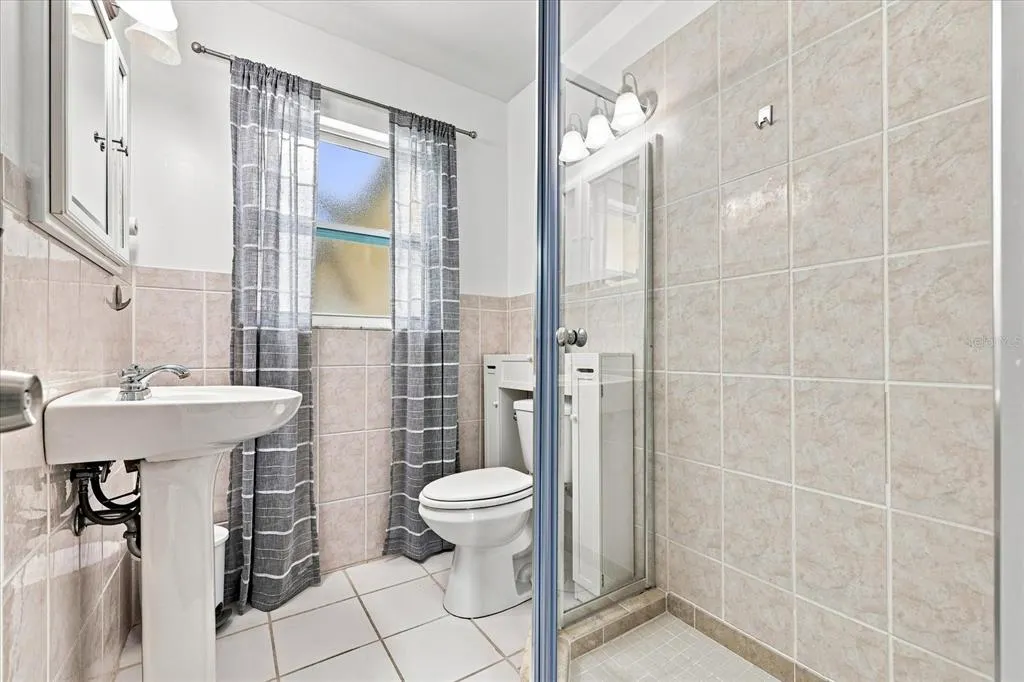
- Full Bathrooms2
- Half Bathrooms0
- Sqr Footage1005
- Lot Size0.17 Acres
Data Source:
Stellar MLS
Property Description
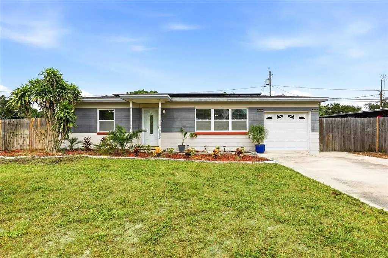
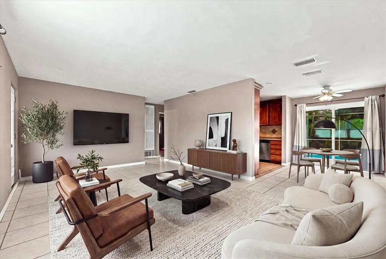
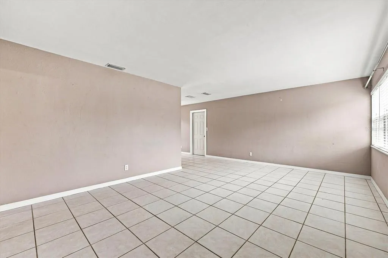
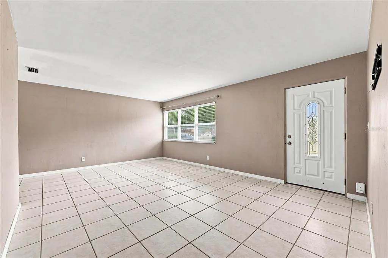
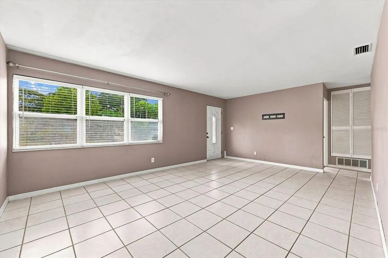
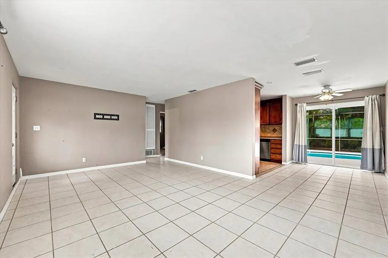
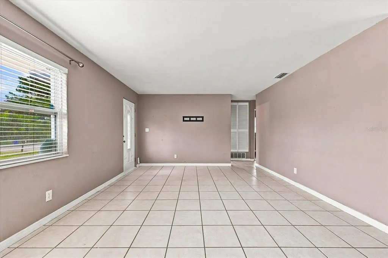
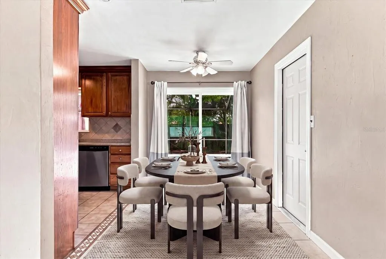
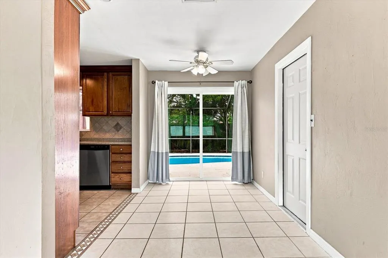
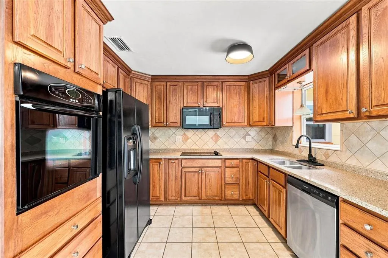
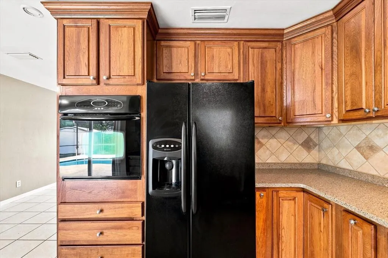
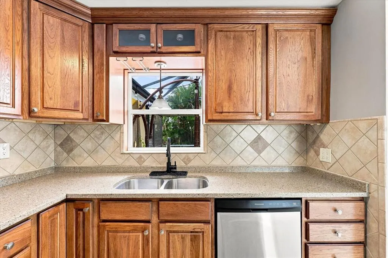
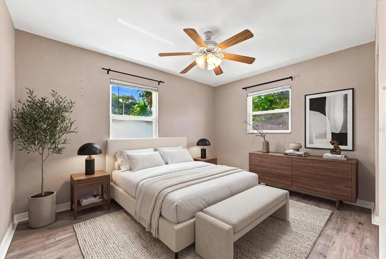
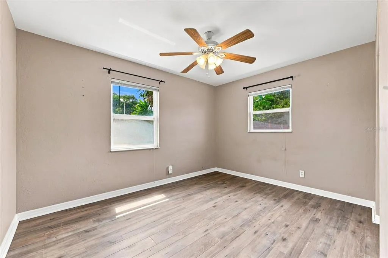
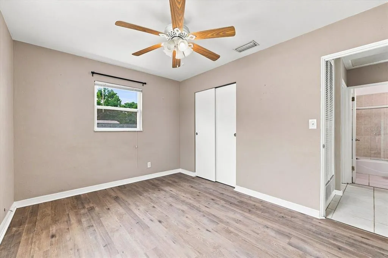
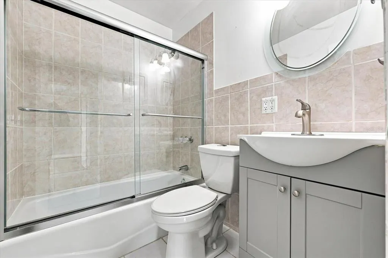
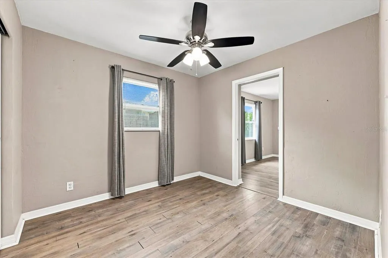
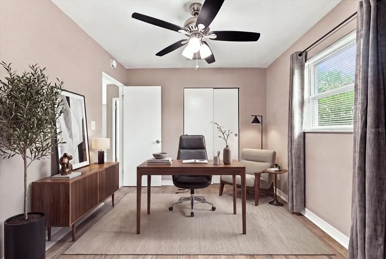
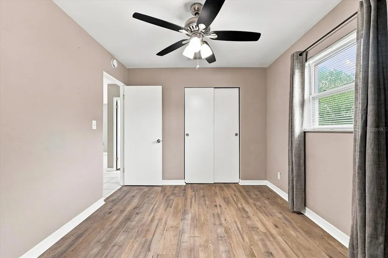
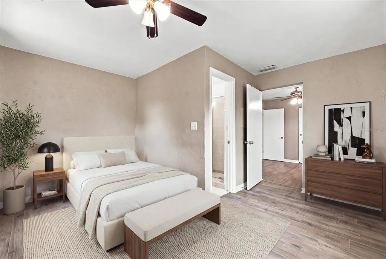
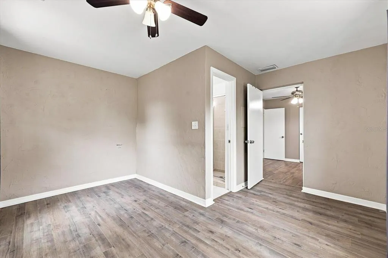
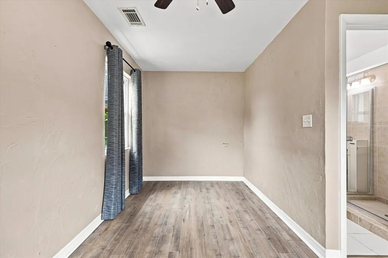
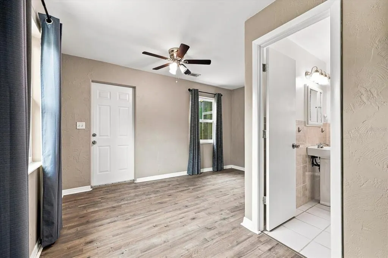
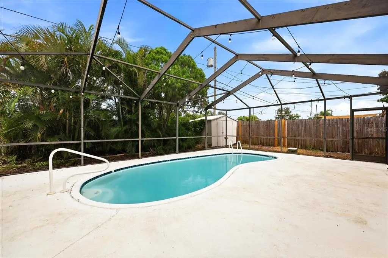
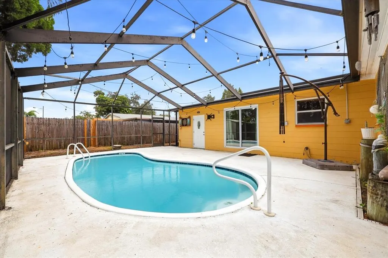
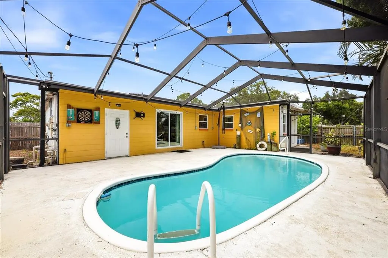
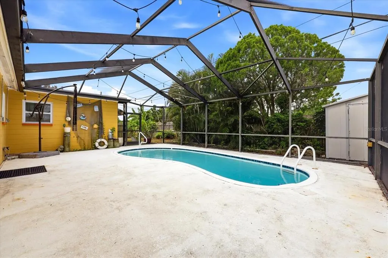
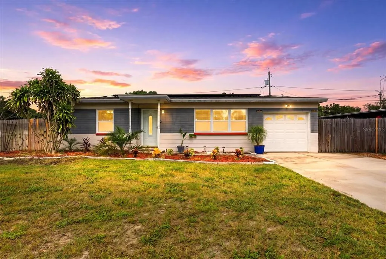
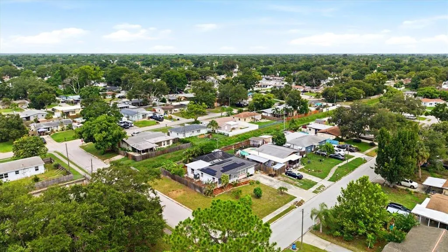
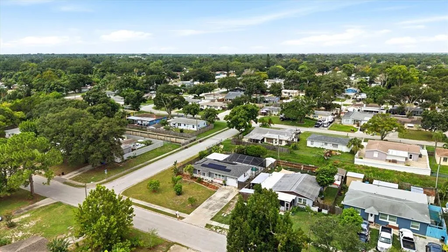
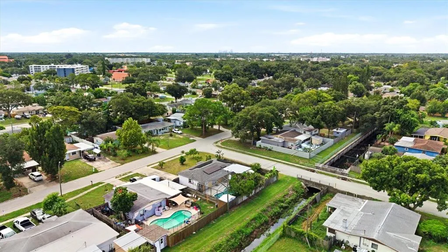
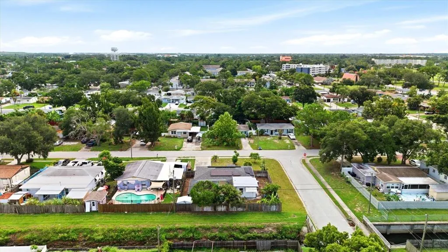
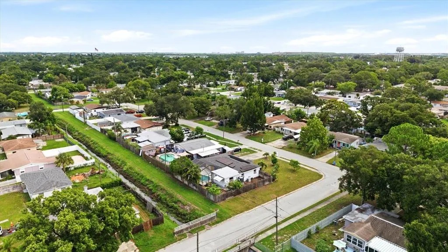
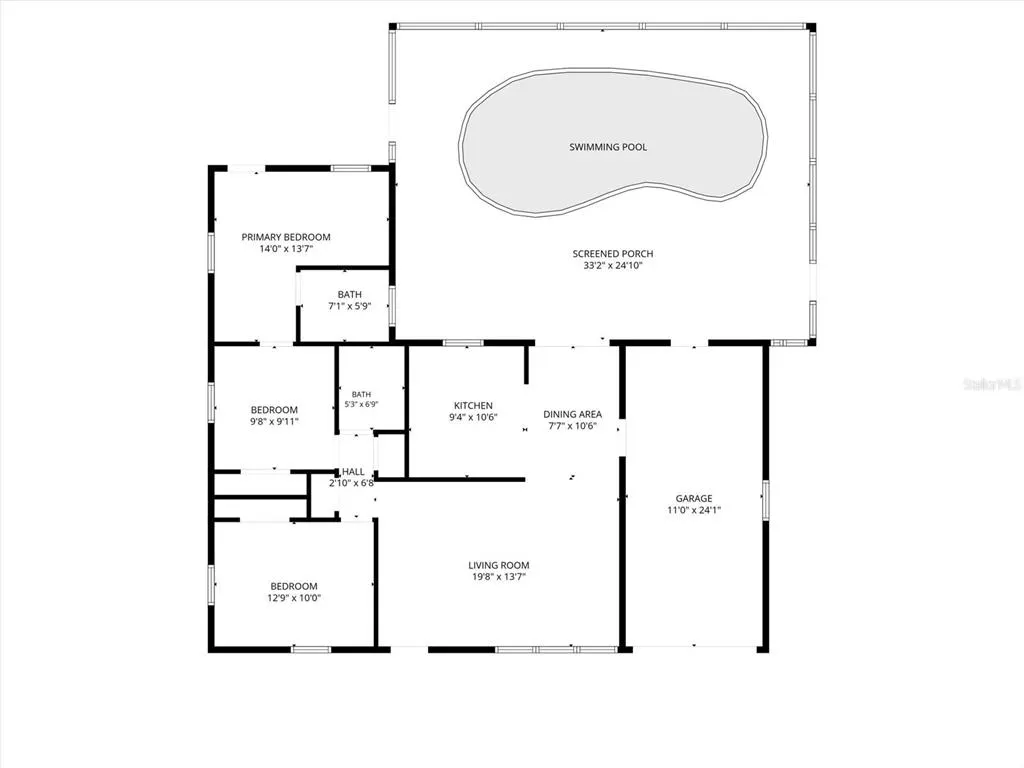
Virtually Staged. Don't miss this opportunity to own a 2 bedroom, 2 bathroom pool home in the heart of Pinellas Park with the major updates already taken care of. Featuring a brand new roof, a recently completed 4-point inspection, and solar panels that will be paid in full by the seller at closing, this home offers added peace of mind and long-term savings. Inside, you'll find a spacious layout with a flexible primary suite that includes a bonus area, perfect for a home office, nursery, or sitting room. The kitchen features wood cabinetry, solid surface countertops, and overlooks the screened pool, while the dining area opens directly to the outdoor living space for easy entertaining. Step outside to enjoy your private screened, pool, fully fenced backyard, storage shed, and gated side access with room for a boat or RV. An extended driveway provides plenty of additional parking. Conveniently located near parks, shopping, restaurants, schools, and just minutes from St. Petersburg, Tampa, and the Gulf beaches, this home presents an excellent opportunity for a primary residence, second home, or investment property.
| Elementary School | Middle School | High School |
|---|---|---|
| Skyview Elementary-PN Elementary School | Pinellas Park Middle-PN Middle School | Dixie Hollins High-PN High School |
| Price History | |
|---|---|
| 7/30/2026 | Listed $385,000 |
| 8/10/2026 | 3$375,000 |
| 9/9/2026 | 1$369,900 |
| 9/18/2026 | 3$360,000 |
General Features
| Sewer | Public Sewer |
|---|---|
| Heating | Central,Electric |
| Cooling | Central Air |
| Utilities | BB/HS Internet Available,Cable Available,Cable Connected,Electricity Connected,Public,Sewer Connected,Sprinkler Recycled,Street Lights |
| Roof | Shingle |
| Appliances | Built-In Oven,Cooktop,Dishwasher,Dryer,Electric Water Heater,Ice Maker,Microwave,Refrigerator,Washer |
| Garage Spaces | 1 |
| Patio/Porch Features | Deck,Screened,Side Porch |
| Architectural Style | Contemporary |
| Pool Features | Fiberglass,Screen Enclosure,Tile |
| Security Features | Smoke Detector(s) |
| Construction Materials | Block |
| Pets Allowed | Yes |
| Year Built | 1961 |
| Levels | One |
| Property Subtype | Single Family Residence |
| Tax Year | 2025 |
| Ownership | Fee Simple |
| County | Pinellas |
| New Construction | false |
| Property Type | Residential |
| Attached Garage | true |
| Subdivision Name | HARMONY HEIGHTS SEC 1 |
| Facing Direction | East |
| Garage Y/N | true |
| Other Structures | Shed(s) |
| Total Rooms | 6 |
| Full Baths | 2 |
| Status | Active |
| Directions | Take 275 south to Sandy Exit, head west on Park blvd, turn right on 52nd st n, left on 82nd Terrace N, which turns into 52nd Ln N, house is on your left. |
| High School | Dixie Hollins High-PN |
| City | PINELLAS PARK |
| Senior Community Y/N | false |
| MLS Area | 33781 - Pinellas Park |
| Lot Size Units | Square Feet |
| Lot Size Square Feet | 7540 |
| Carport Y/N | false |
| Listing Terms | Cash,Conventional,FHA,VA Loan |
| Elementary School | Skyview Elementary-PN |
| Property Attached Y/N | false |
| Land Lease Y/N | false |
| Tax Annual Amount | 3827 |
| Home Warranty Y/N | false |
| Middle/Junior High School | Pinellas Park Middle-PN |
| Property Condition | Completed |
| Additional Parcels Y/N | false |
| Lease Considered Y/N | true |
| Building Area Units | Square Feet |
| Living Area Units | Square Feet |
| Standard Status | Active |
| Occupancy Type | Vacant |
| Tax Lot | 7 |
| Legal Description | HARMONY HEIGHTS SEC 1 BLK B, LOT 7 |
| Minimum Lease | No Minimum |
| Water Access Y/N | false |
| Additional Rooms | Attic |
| Water View Y/N | false |
| Flood Zone Code | AE |
| In Law Suite YN | false |
Interior Features
| Interior Amenities | Ceiling Fan(s),L Dining,Solid Surface Counters,Solid Wood Cabinets,Thermostat,Window Treatments |
|---|---|
| Flooring | Ceramic Tile,Laminate,Tile |
| Furnished Y/N | Unfurnished |
| Common Walls | Corner Unit |
| Air Conditioning Y/N | true |
| Heating Y/N | true |
| Window Features | Blinds,Rods |
| Fireplace Y/N | false |
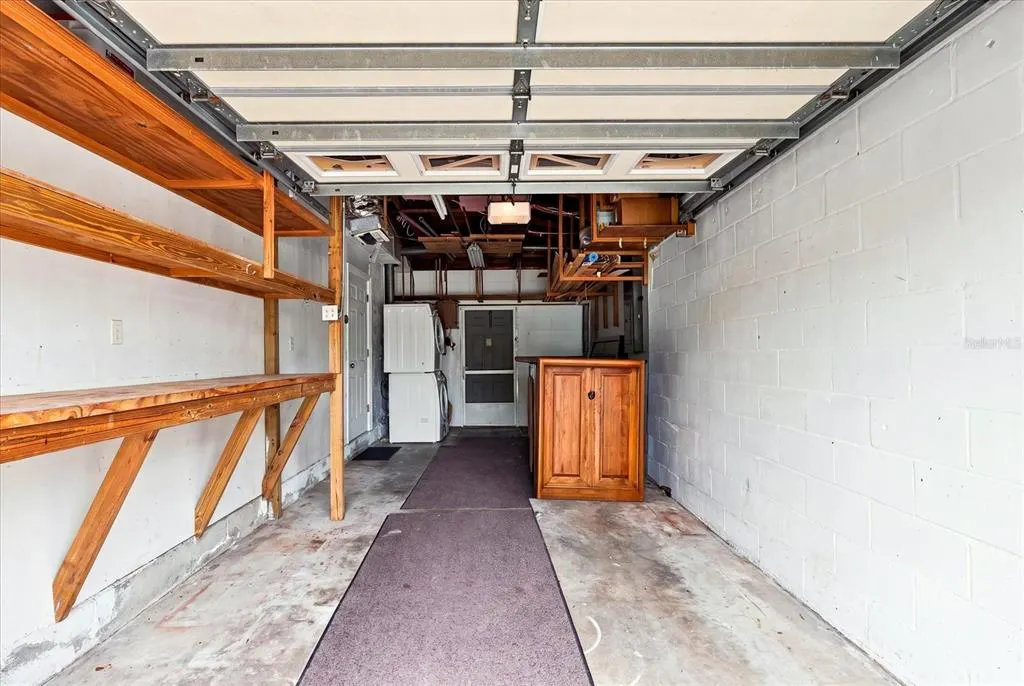
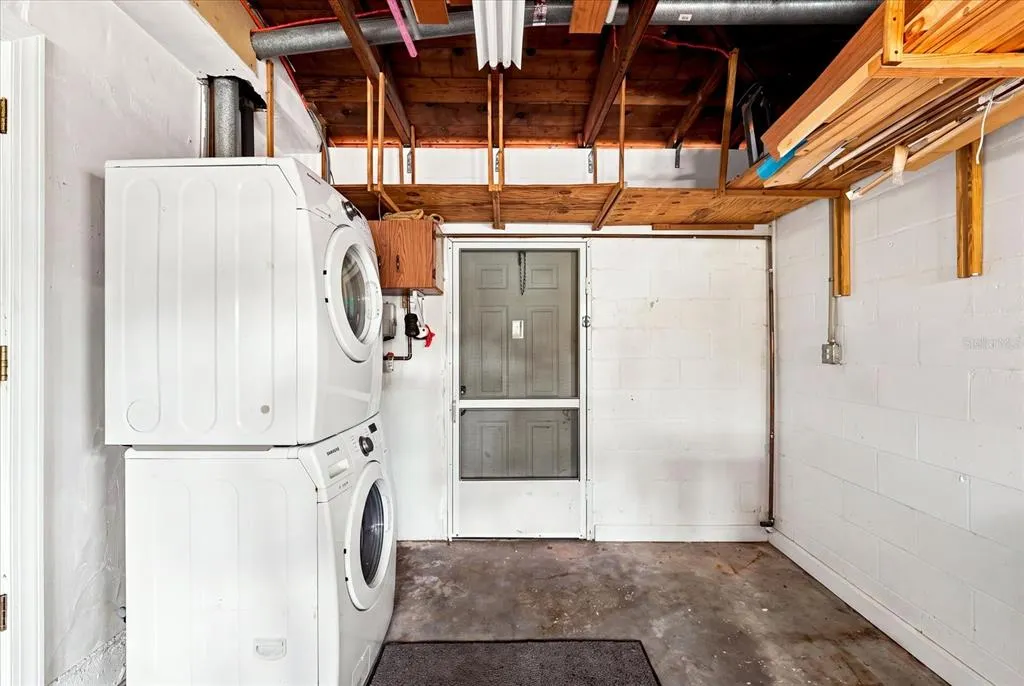
| Laundry Features | In Garage |
| Total Bedrooms | 2 |
| LivingAreaSource | Public Records |
| Total Baths | 2 |
Exterior Features
| Exterior Amenities | Hurricane Shutters,Irrigation System,Lighting,Sidewalk,Sliding Doors,Storage |
|---|---|
| Vegetation | Fruit Trees,Mature Landscaping,Trees/Landscaped |
| Fencing | Fenced |
| Parking Features | Driveway,Garage Door Opener,On Street,Parking Pad |
| Lot Features | Corner Lot,Flood Insurance Required,FloodZone,City Lot,Oversized Lot,Sidewalk |
| Water Source | None |
| Lot Size Area | 7540 |
| Foundation Details | Slab |
| Spa | false |
| Building Area Total | 1325 |
| Lot Dimensions | 70 x 106 |
| Lot Size Acres | 0.17 |
| Road Surface Type | Paved,Asphalt |
| Private Pool | true |
| Waterfront Y/N | false |
| Covered Spaces | 1 |
| Road Frontage Type | Street Paved |
Amenities
- Foreclosure
- Views
- Short Sale
- New Construction
- Adult 55+
- Lease To Own
- No HOA Fees
- Furnished
- Primary On Main
- Air Conditioning
- Seller Finance
- Green
- Fixer Upper
- Horse
- Golf
- Fireplace
- Deck
- Garage
- Basement
- Pool
Property vs Single Family Average in 33781
Price
Taxes
Year Built
 Copyright © MFRMLS.com All information deemed reliable but not guaranteed. All properties are subject to prior sale, change or withdrawal. Neither listing broker(s) or information provider(s) shall be responsible for any typographical errors, misinformation, misprints and shall be held totally harmless. Listing(s) information is provided for consumers personal, non-commercial use and may not be used for any purpose other than to identify prospective properties consumers may be interested in purchasing. Information on this site was last updated Last updated on September 21, 2026 10:17 PM UTC The listing information on this page last changed on Last updated on September 21, 2026 10:17 PM UTCd. The data relating to real estate for sale on this website comes in part from the Internet Data Exchange program of MFR MLS.
All information deemed reliable but not guaranteed. All properties are subject to prior sale, change or withdrawal. Neither listing broker(s) or information provider(s) shall be responsible for any typographical errors, misinformation, misprints and shall be held totally harmless. Listing(s) information is provided for consumers personal, non-commercial use and may not be used for any purpose other than to identify prospective properties consumers may be interested in purchasing.
Updated on September 21, 2026 10:17 PM UTC
Copyright © MFRMLS.com All information deemed reliable but not guaranteed. All properties are subject to prior sale, change or withdrawal. Neither listing broker(s) or information provider(s) shall be responsible for any typographical errors, misinformation, misprints and shall be held totally harmless. Listing(s) information is provided for consumers personal, non-commercial use and may not be used for any purpose other than to identify prospective properties consumers may be interested in purchasing. Information on this site was last updated Last updated on September 21, 2026 10:17 PM UTC The listing information on this page last changed on Last updated on September 21, 2026 10:17 PM UTCd. The data relating to real estate for sale on this website comes in part from the Internet Data Exchange program of MFR MLS.
All information deemed reliable but not guaranteed. All properties are subject to prior sale, change or withdrawal. Neither listing broker(s) or information provider(s) shall be responsible for any typographical errors, misinformation, misprints and shall be held totally harmless. Listing(s) information is provided for consumers personal, non-commercial use and may not be used for any purpose other than to identify prospective properties consumers may be interested in purchasing.
Updated on September 21, 2026 10:17 PM UTC
